


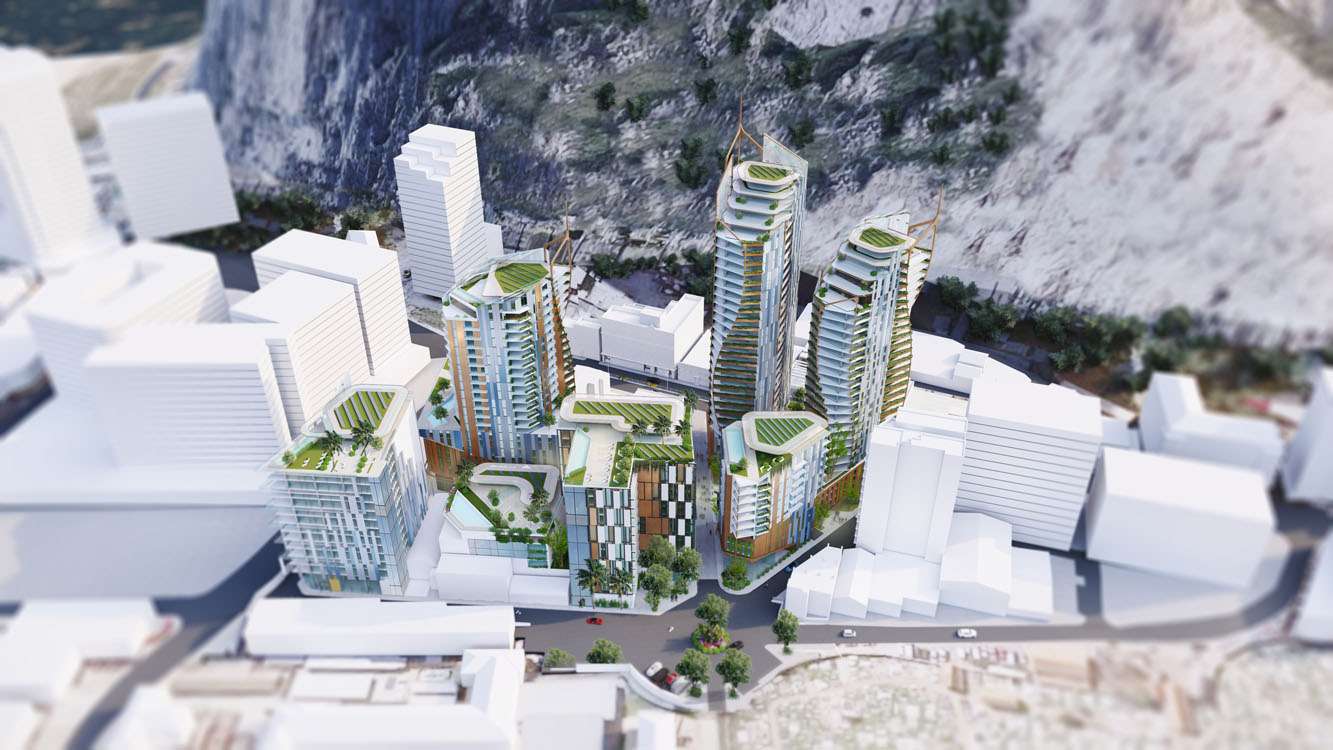


(100,000+ sqm mixed-use) St Michael’s Citadel is a visionary mixed-use development intended to redefine the northern gateway of Gibraltar, bridging Town with the emerging East Side along Devil’s Tower Road. Anchored by a new hotel, residential apartments (ranging from studios up to large family units), office, commercial, retail and cultural facilities, the project is centred around a bold new public square, “the Heart Space” which serves as its social and spatial core.
This development transforms what is now largely industrial and under-utilised into a people-centric, pedestrian-friendly hub, with layered indoor and outdoor amenity spaces. Landscaped terraces, podium gardens, and upper-level greenery inject new life and texture to the streetscape. The design draws inspiration from local geology, specifically, the organic forms found in St Michael’s Cave, as well as Gibraltar’s military history.
Residential towers rise between 14-30 storeys and include generous outdoor living areas, while the hotel component is designed for both guests and longer-stay visitors with circa 300 bedrooms including aparthotel units. Retail, restaurant/café fronts, cultural and event spaces wrap around the Heart Space to promote interaction and accessibility. A-Grade offices, coworking facilities, and flexible commercial units ensure the complex can support diverse uses and evolve.
At its core, St Michael’s Citadel aims to craft a sustainable, resilient ecosystem of uses, one that heals, connects, and elevates the urban fabric, setting new standards of public realm, amenity, and identity for the Devil’s Tower Road area.